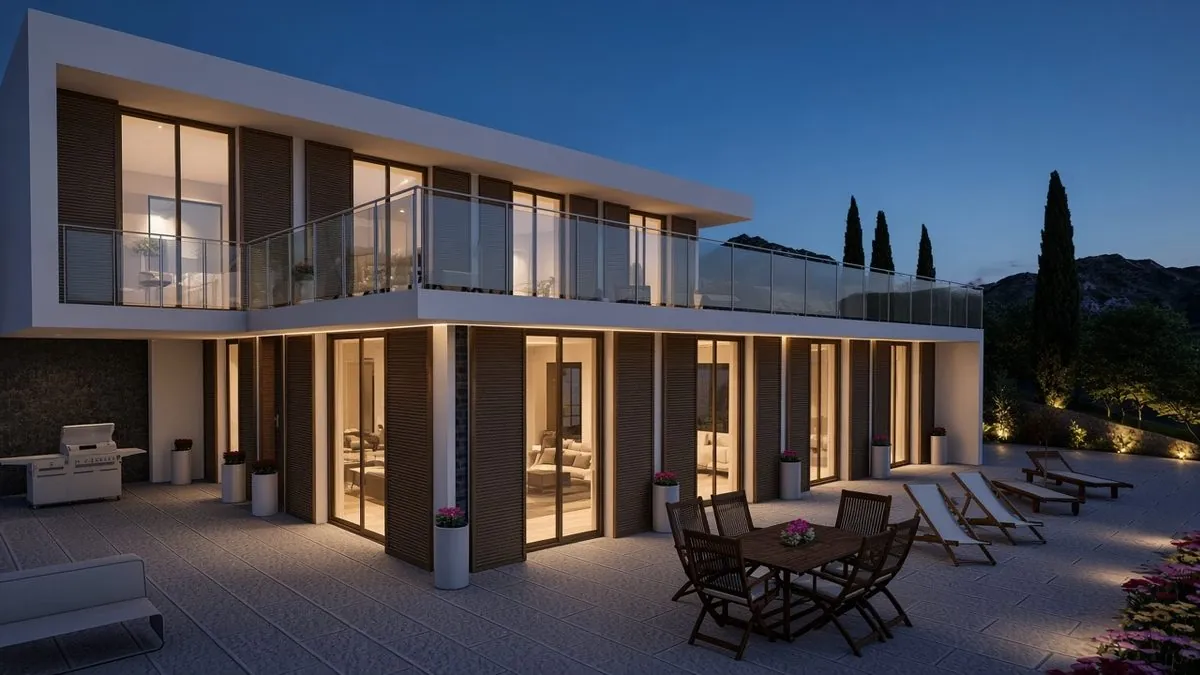
Residential
Villa Sophie
Tremosine sul Garda · Two-family residence
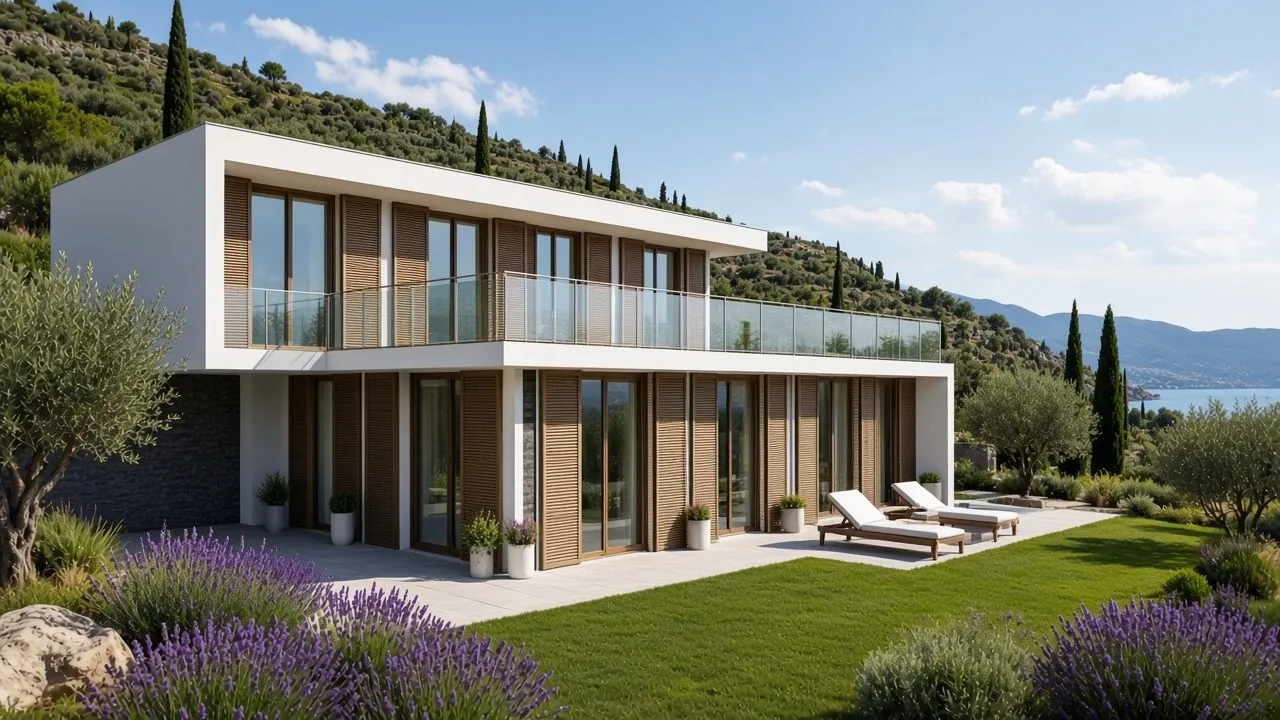
From design to construction
Every project begins with those who live in it: unique, personal, one of a kind.
Listening, practical solutions and a single point of contact who follows every stage, through to the finished work.
The approach
No two people are alike, and no two homes are either. That is why everything starts with listening and measuring, leading to a project that belongs only to those who live in it.
Every home and every person has different needs. That is why each project begins with listening and an accurate survey, and finds clear answers to real problems: space, time, cost, permits.
A well-prepared professional and a single point of contact: design, building permits and site supervision, from the first site visit to the handover of the keys.
Method
A first meeting to understand needs, habits, budget and timing. Every question gets a clear answer.
A site visit and an accurate survey of the existing building: constraints, opportunities and critical issues emerge straight away.
Solutions conceived for those who will live in the space and for the place itself. Planning procedures, from CILA and SCIA to the building permit (Permesso di Costruire), are handled at every stage.
Site supervision, control of time and cost, dialogue with contractors: the project followed through to the handover of the keys.
Projects
Residential
Tremosine sul Garda · Two-family residence
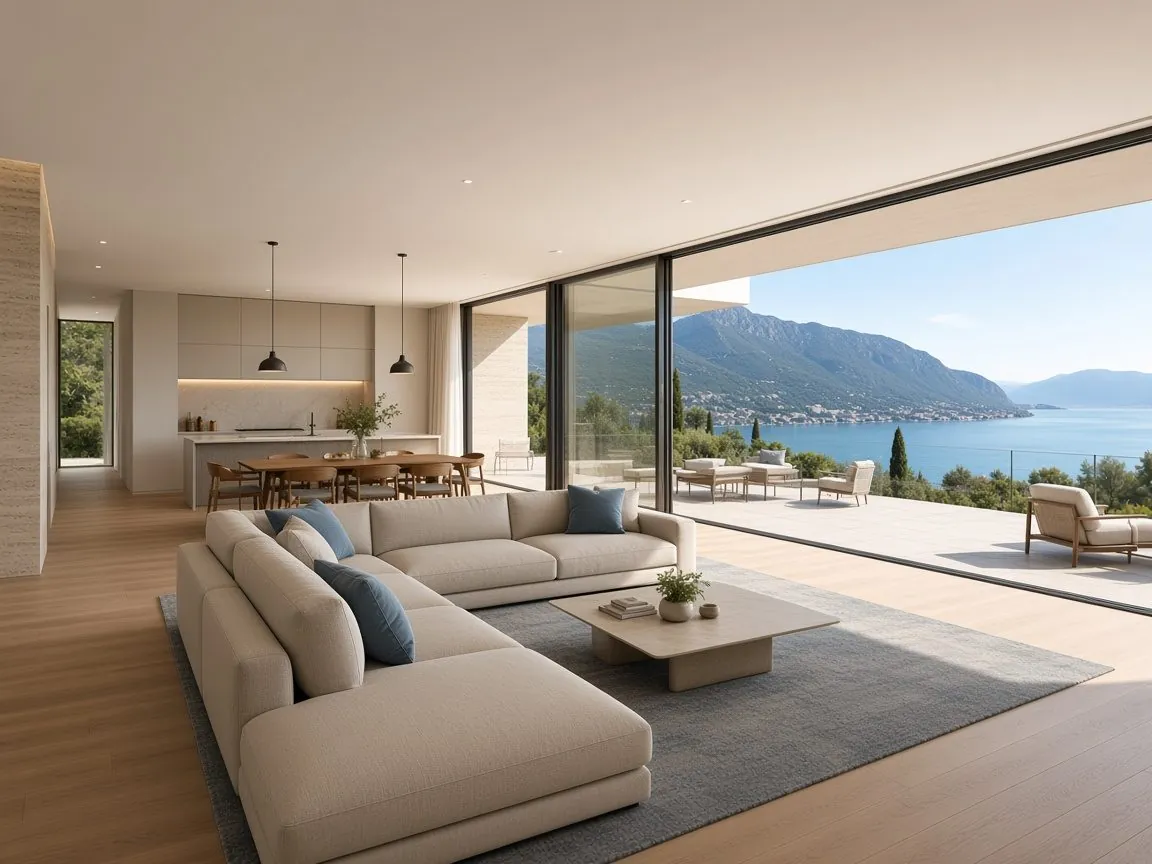
Interiors
Project visualisation
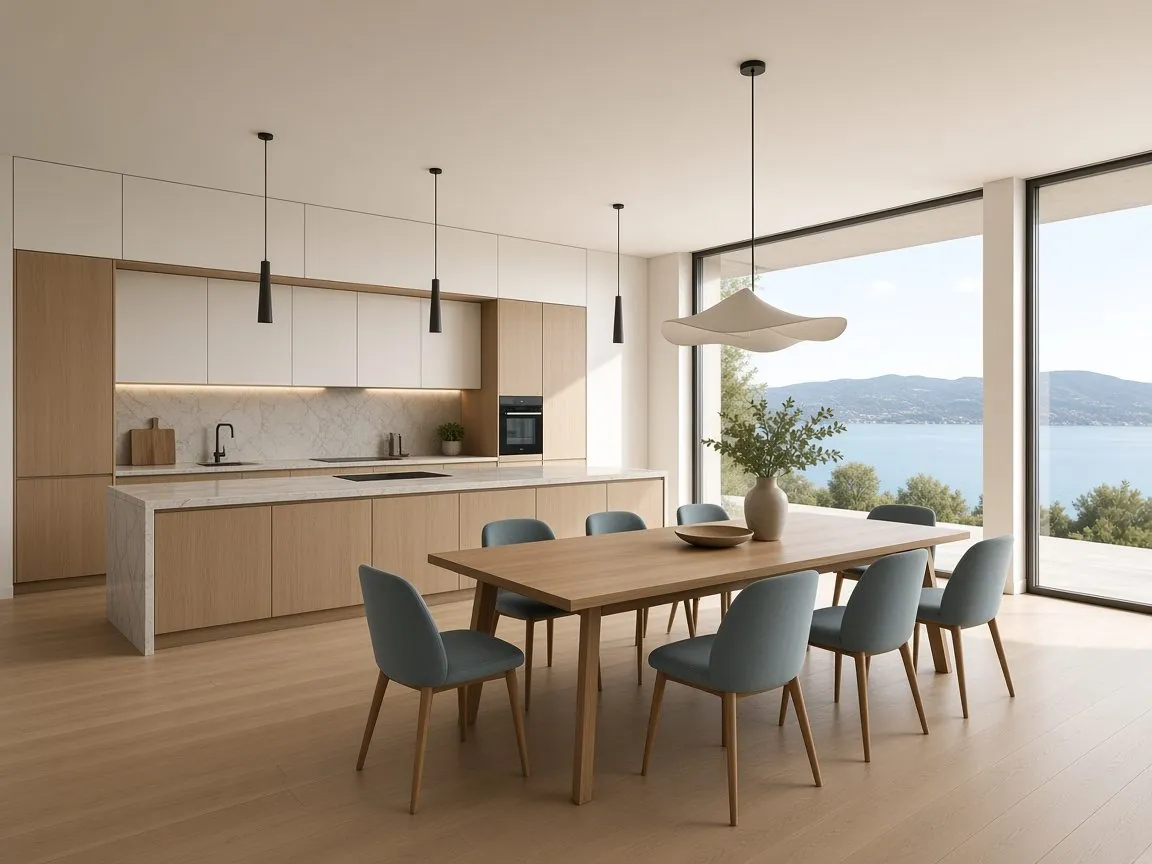
Interiors
Project visualisation
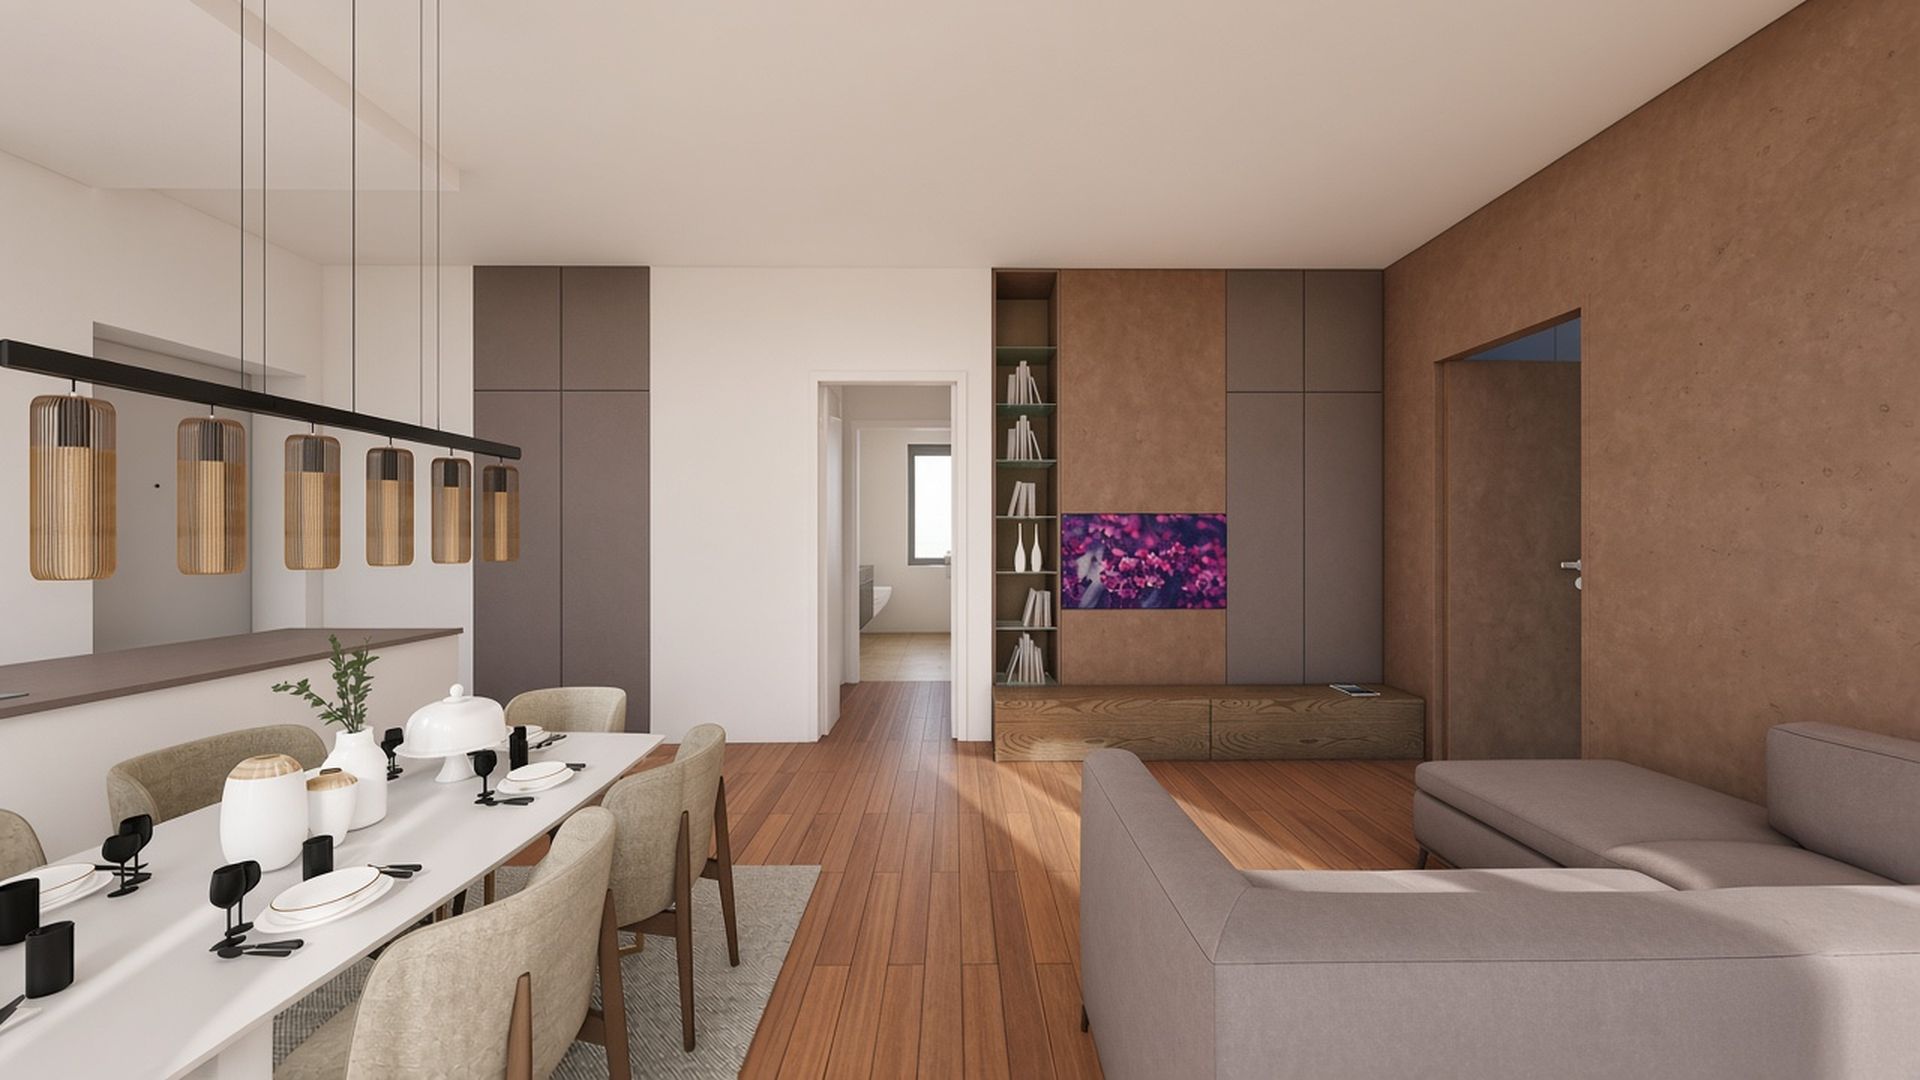
Interiors
Arco (TN) · 2026
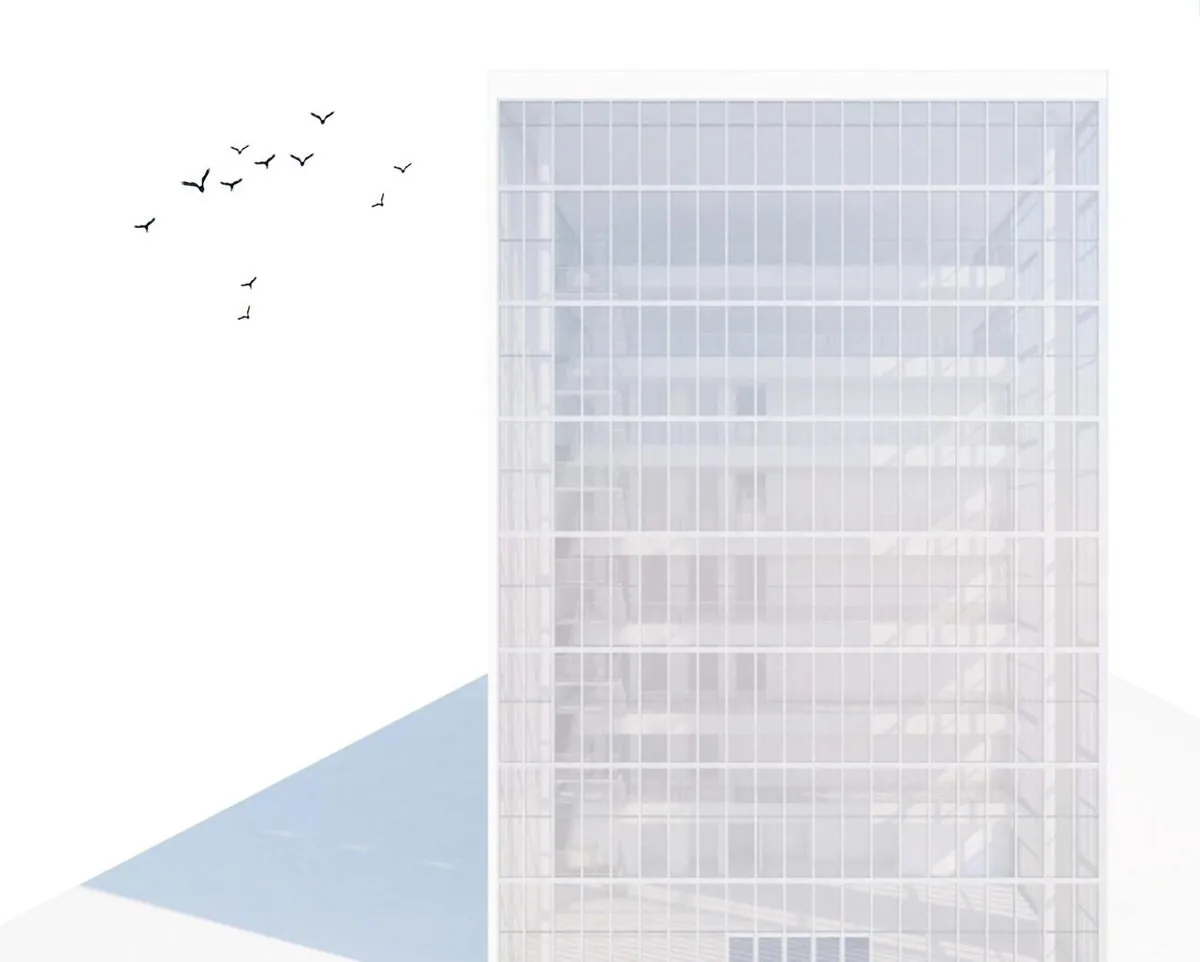
Urban planning
Tirana · Urban regeneration of the Pyramid site
The studio
A complete, all-round architect, working for clients and their needs.
For Klodian Mana, architecture is a genuine passion: a language for giving shape to ideas and turning them into spaces that move people and stand the test of time.
The building site is the starting point: at fifteen, summers spent working alongside his father. From there comes a way of designing that knows materials, timing and the real problems of building.
The studio is based in Tremosine sul Garda (BS) and works mainly on Lake Garda, in Trentino-Alto Adige and across Northern Italy, for private and public clients. New builds, renovations and high-end villas, followed from design through to site supervision.
Every stage has a single person in charge: from the preliminary study to the detailed design, from coordinating the consultants to managing the site.
The project does not stop at the general drawings. The detailed design goes down to every single detail: from the building’s construction details to the false ceilings, from the finishes to the custom furniture drawn for that space, so that every element on site has already been thought through and resolved.
Clients who turn to KMA find a well-prepared professional who solves problems, proposes solutions and sees the project through to completion.
Since 2024 Klodian Mana has been a town councillor in Tremosine sul Garda: a commitment to putting his skills at the service of the community and continuing to grow, with first-hand knowledge of the area and of how public administration works.
A single point of contact, in Italian, English and Albanian: also for those who live far away and have a home on Lake Garda.
EVERY PLACE HAS A STORY. LET’S DESIGN YOUR HOME TOGETHER · FROM DESIGN TO CONSTRUCTION · A SINGLE POINT OF CONTACT · LAKE GARDA · TRENTINO-ALTO ADIGE · NORTHERN ITALY
The network
For every specialist discipline KMA relies on trusted external consultants and coordinates their work: the client has a single point of contact from start to finish.
Structural engineers for calculations, checks and strengthening work.
Surveyors for topographic surveys, cadastral registrations and updates.
Building services engineers, energy and construction site safety coordination.
Selected contractors and craftspeople, followed step by step.
Contact
Or fill in the form below and we'll get back to you as soon as possible.