Residential · Interiors
Villa Sophie
Tremosine sul Garda · Two-family residence
A home for two families, opening towards Lake Garda.
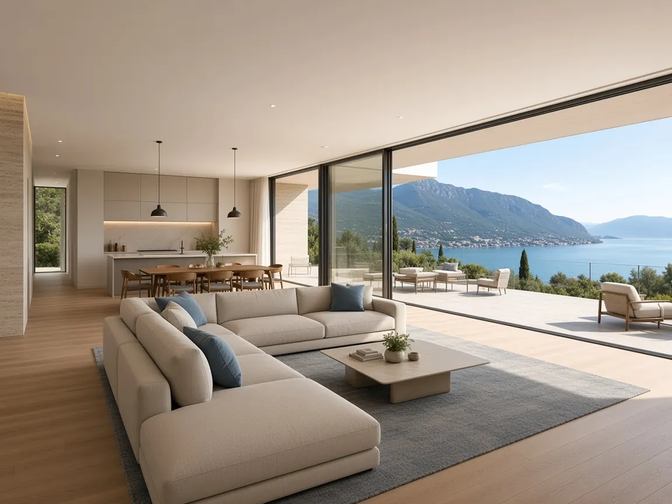
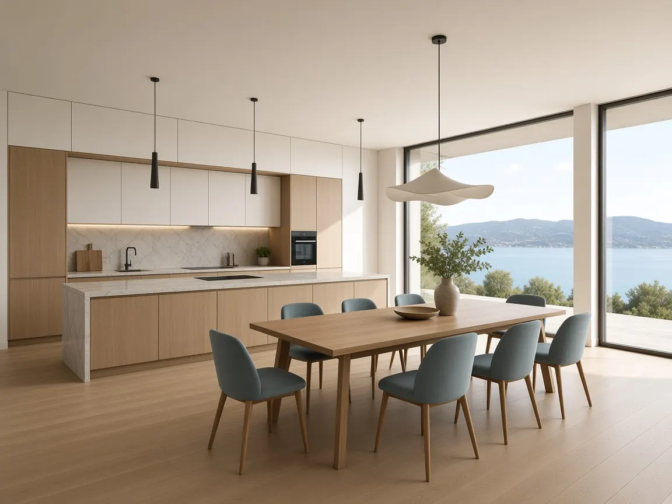
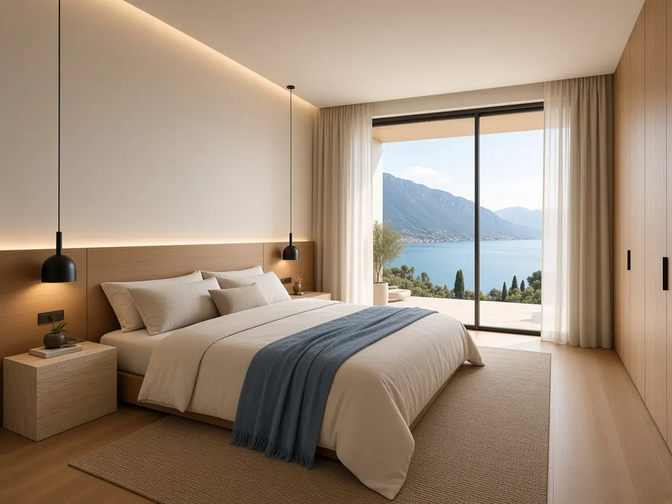
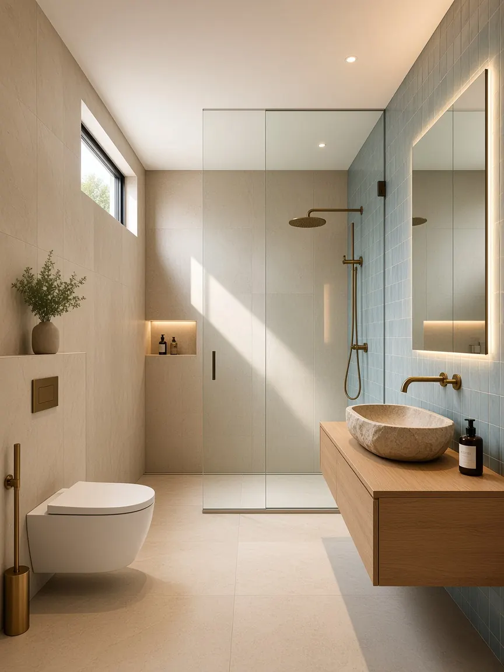
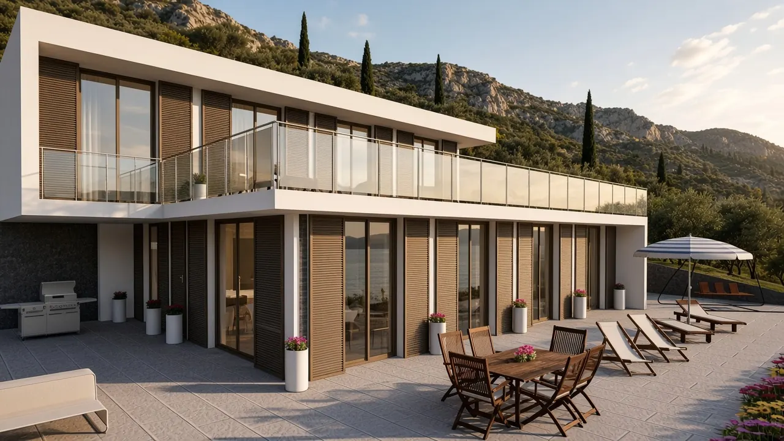
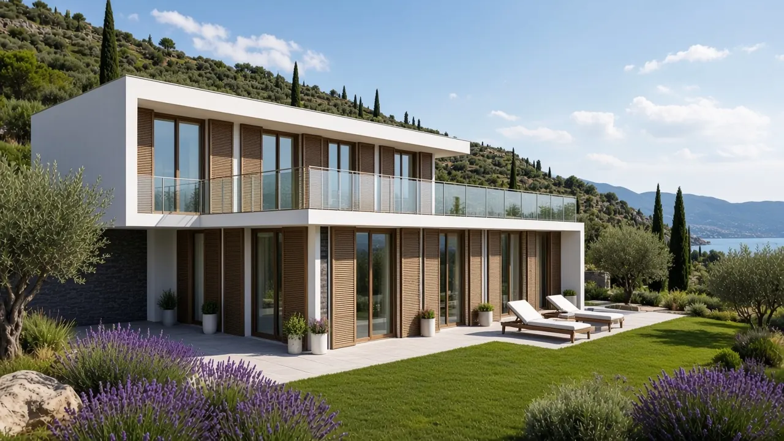
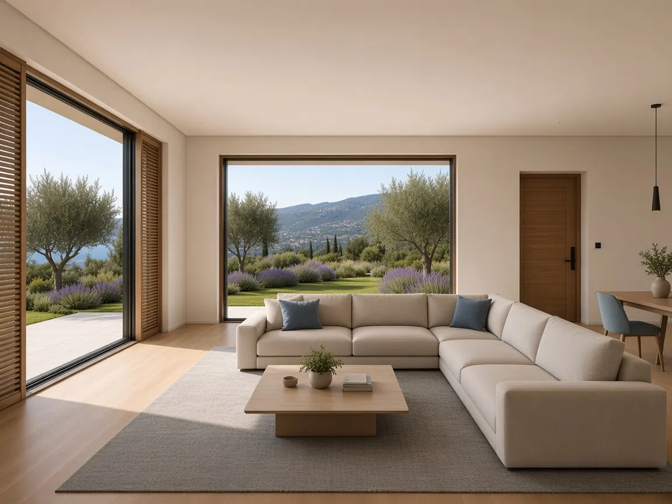
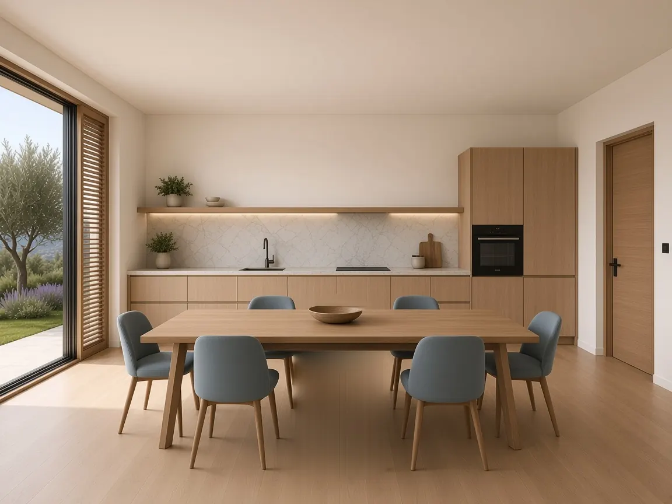
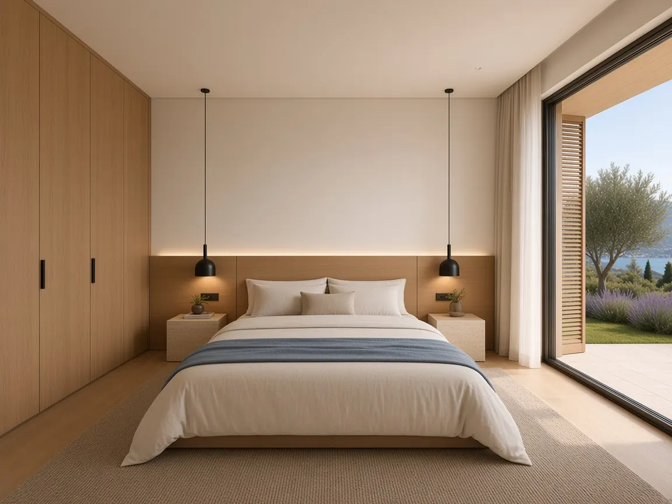
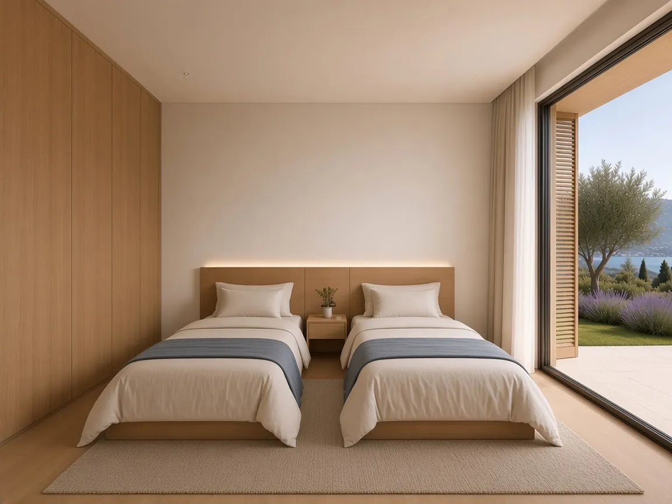
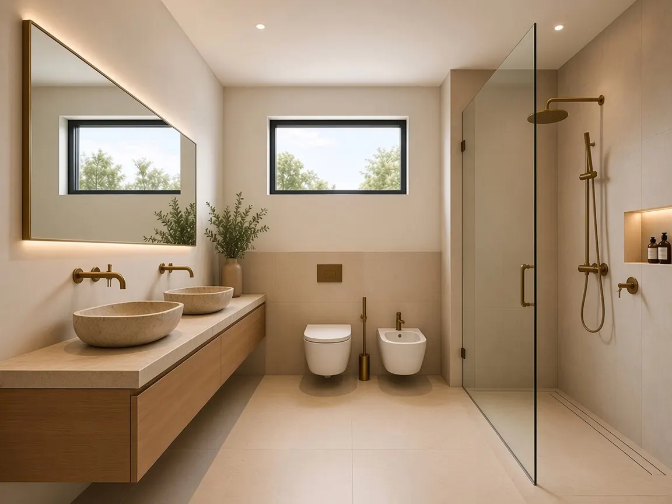
Villa Sophie is a two-family residence designed in Tremosine sul Garda, on a 75 × 40 m plot. It contains two independent 150 m² flats with identical floor plans. Each has a large living room with kitchen overlooking the landscape, two bedrooms and two bathrooms.
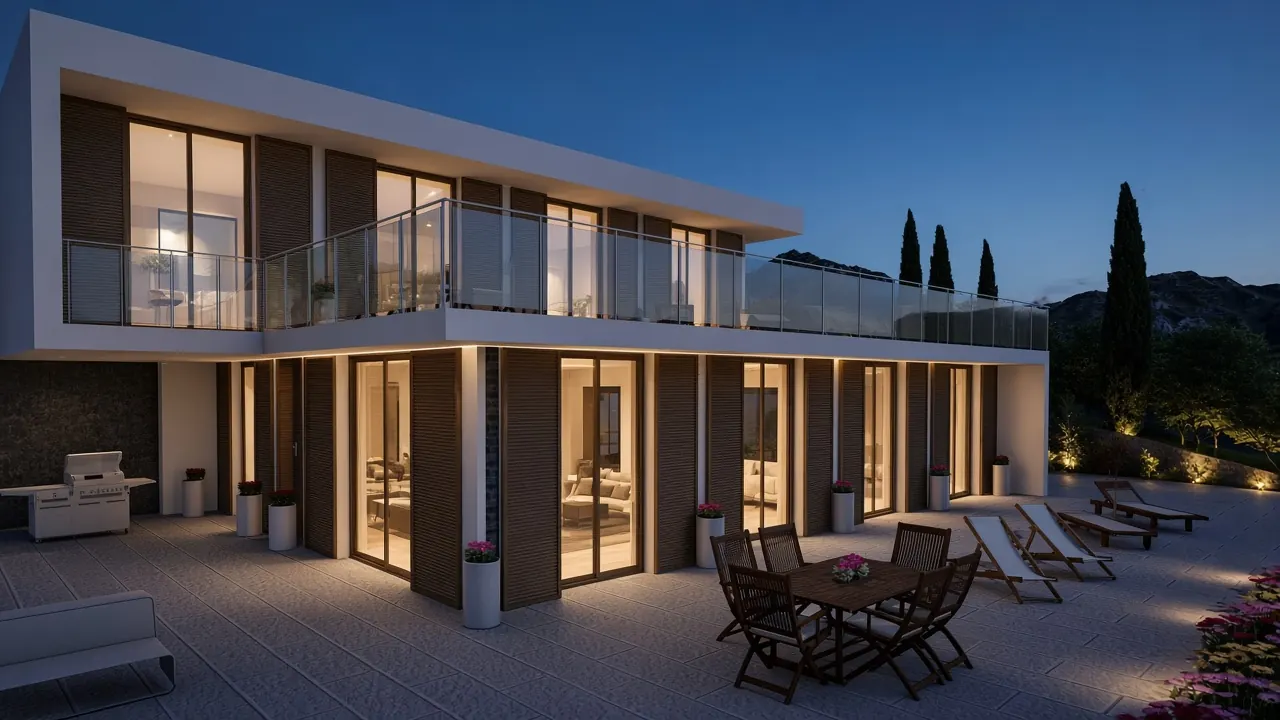
The project is developed to detailed design level, in compliance with the municipality’s planning, technical and construction standards. Pure volumes, large windows and terraces open the house towards the lake.
Exterior and interior images are project visualisations.
| Location | Tremosine sul Garda (BS) |
| Type | Two-family residence, 2 independent flats |
| Plot | 75 × 40 m |
| Floor area | 2 flats of 150 m² |
| Design | Arch. Klodian Mana |
| Stages | Architectural design developed to detailed design level |
Exteriors
Interiors · Ground floor
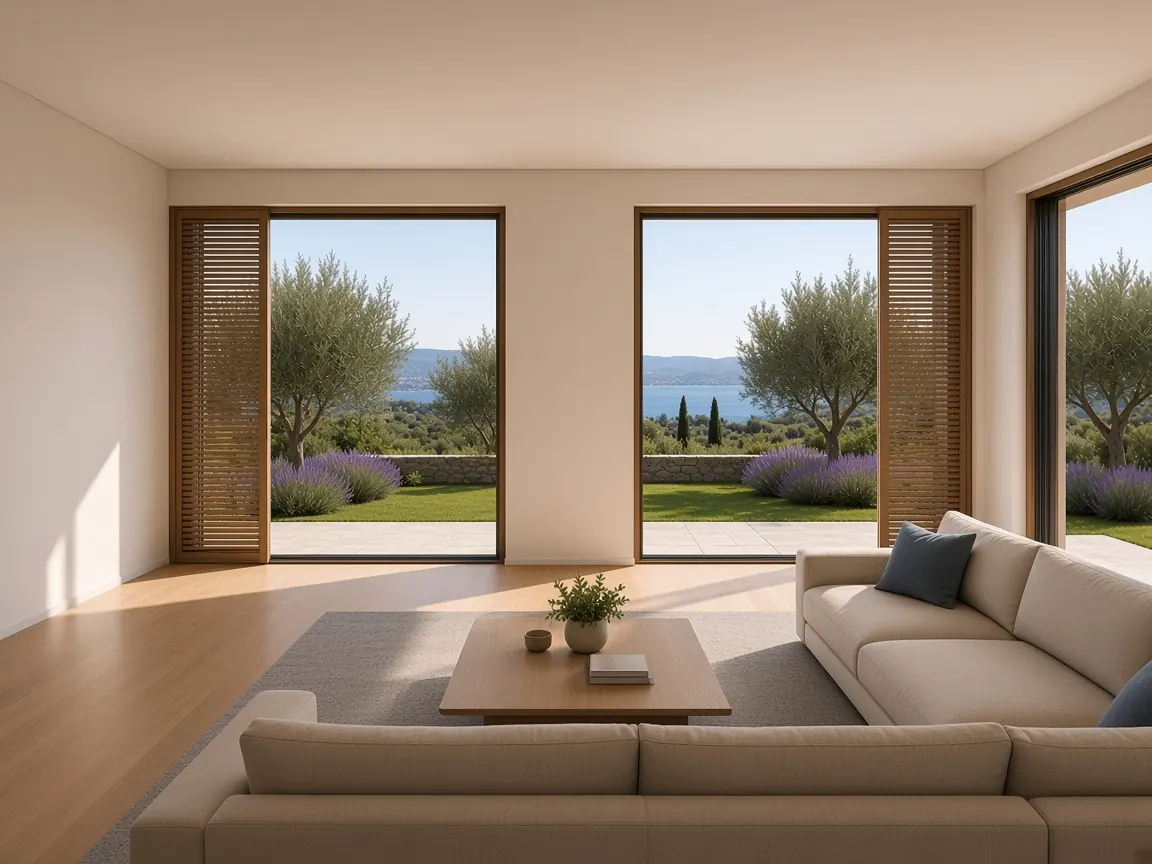
Interiors · First floor