Interiors
Interior renovation
Arco (TN) · 2026
A new layout for the interior of a flat, without changing its volumes or floor area.
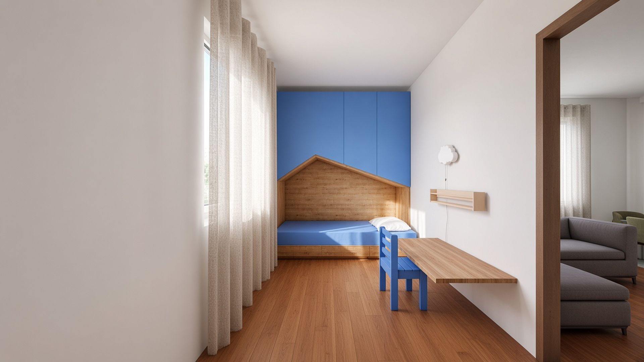
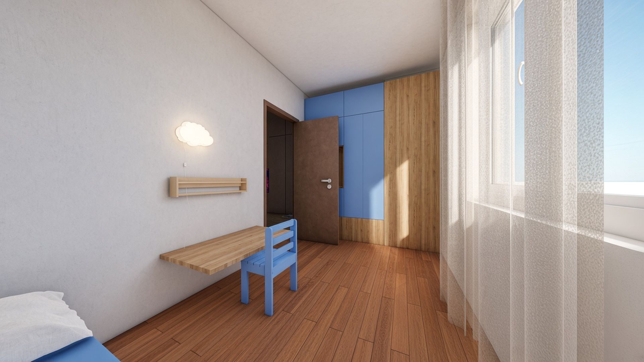
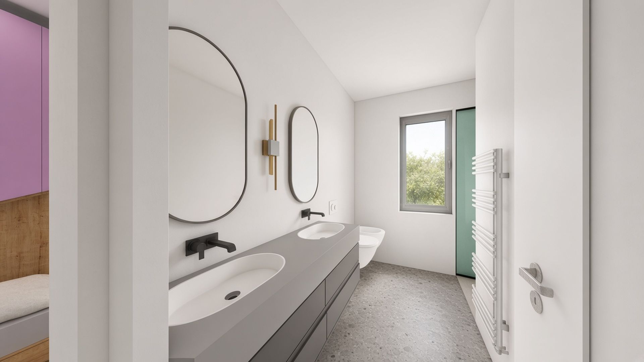
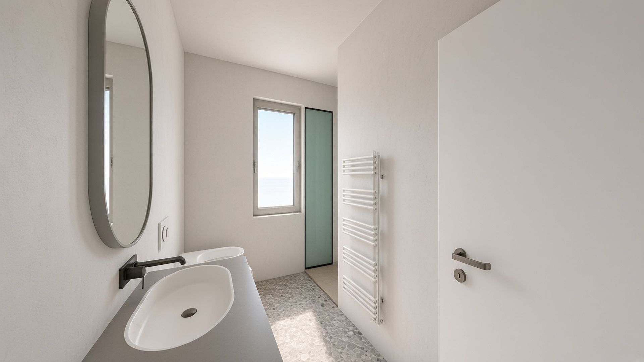
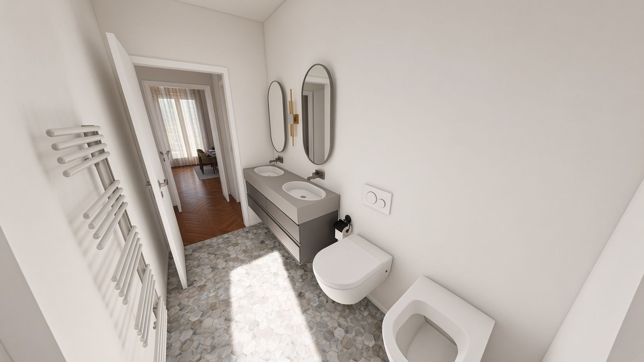
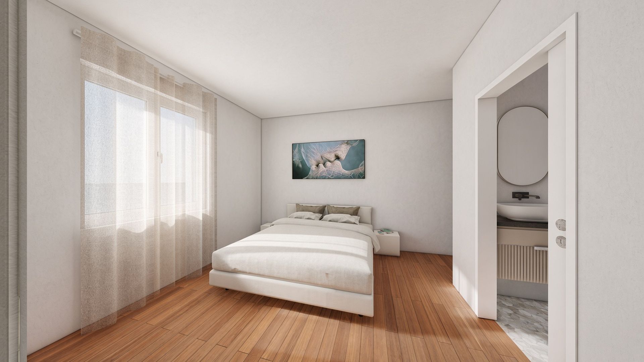
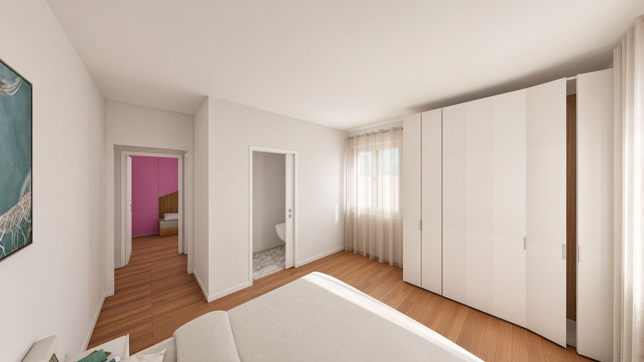
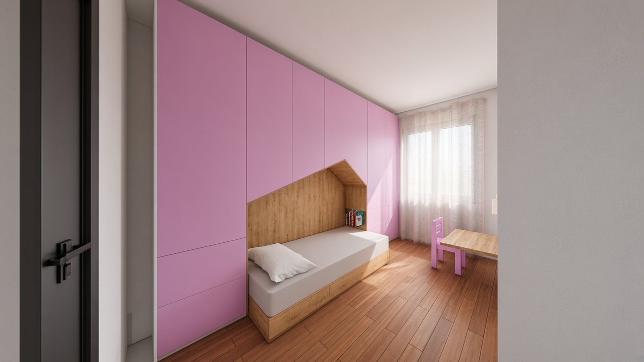
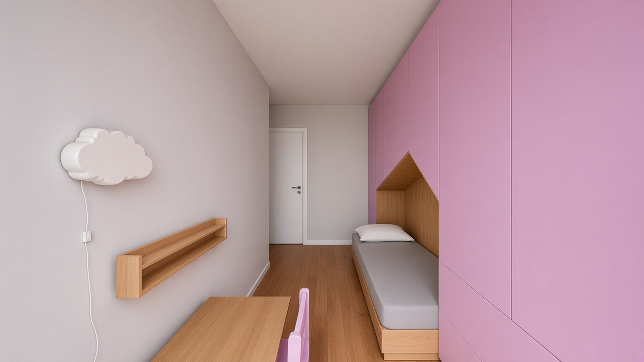
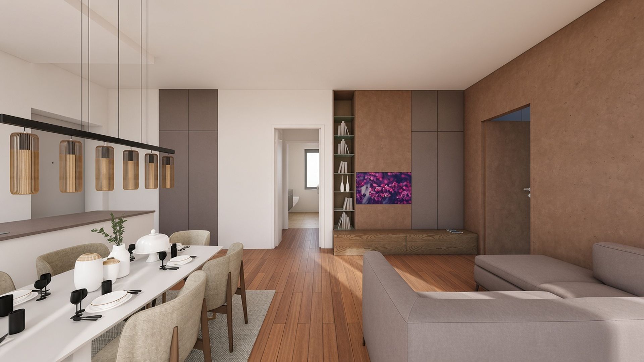
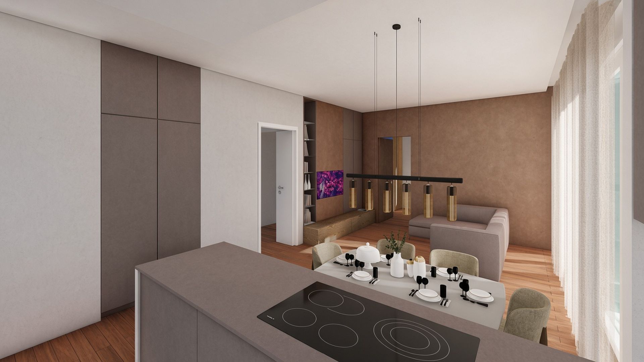
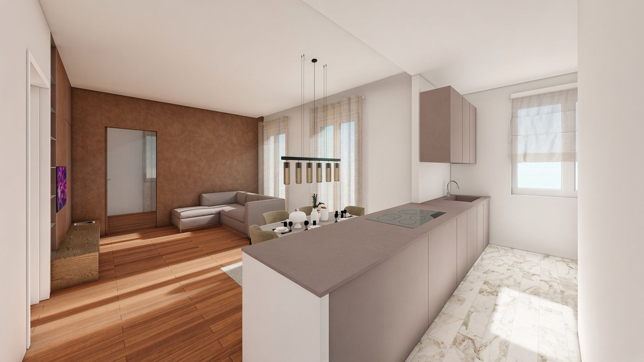
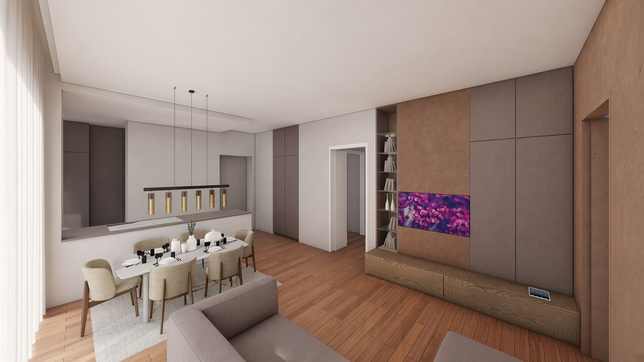
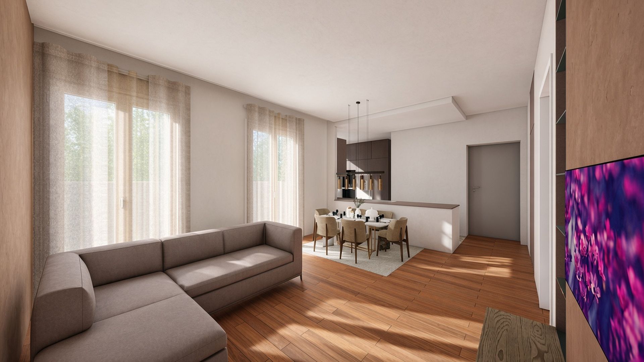
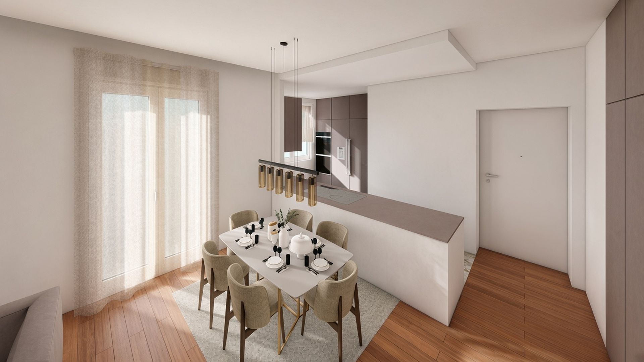
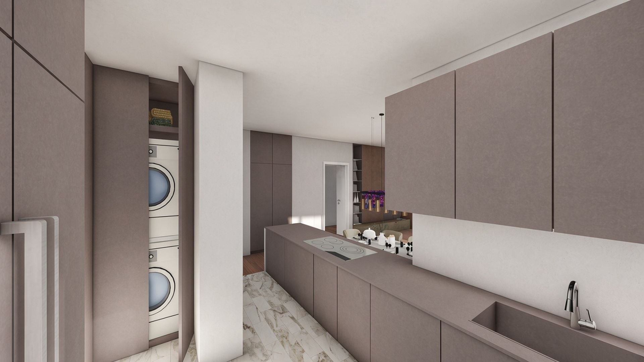
The result is a 30 m² open-plan living area with kitchen opening onto the balcony, three bedrooms and two bathrooms, one of them reserved for the master bedroom. Floors, building services, doors and windows are all new, with high-performance PVC window frames that preserve the original look of the façades.
Design, building permits and site supervision: Klodian Mana Architect. Client and contractor: Danaj Costruzioni.
The images are project visualisations.
| Location | Arco (TN) |
| Type | Interior renovation of a flat |
| Year | 2026 |
| Design | Arch. Klodian Mana |
Living area
Sleeping area and bathrooms